Exterior Styles
Modern Farmhouse, Modern and Craftsman: what actually differs
Three exterior styles, compared on the things a builder puts a number against rather than on how they photograph. Every row below is a line you can write into a brief, and the same brief is what makes three quotes comparable. Pick the style that matches how you want to live, then use its page to specify it.
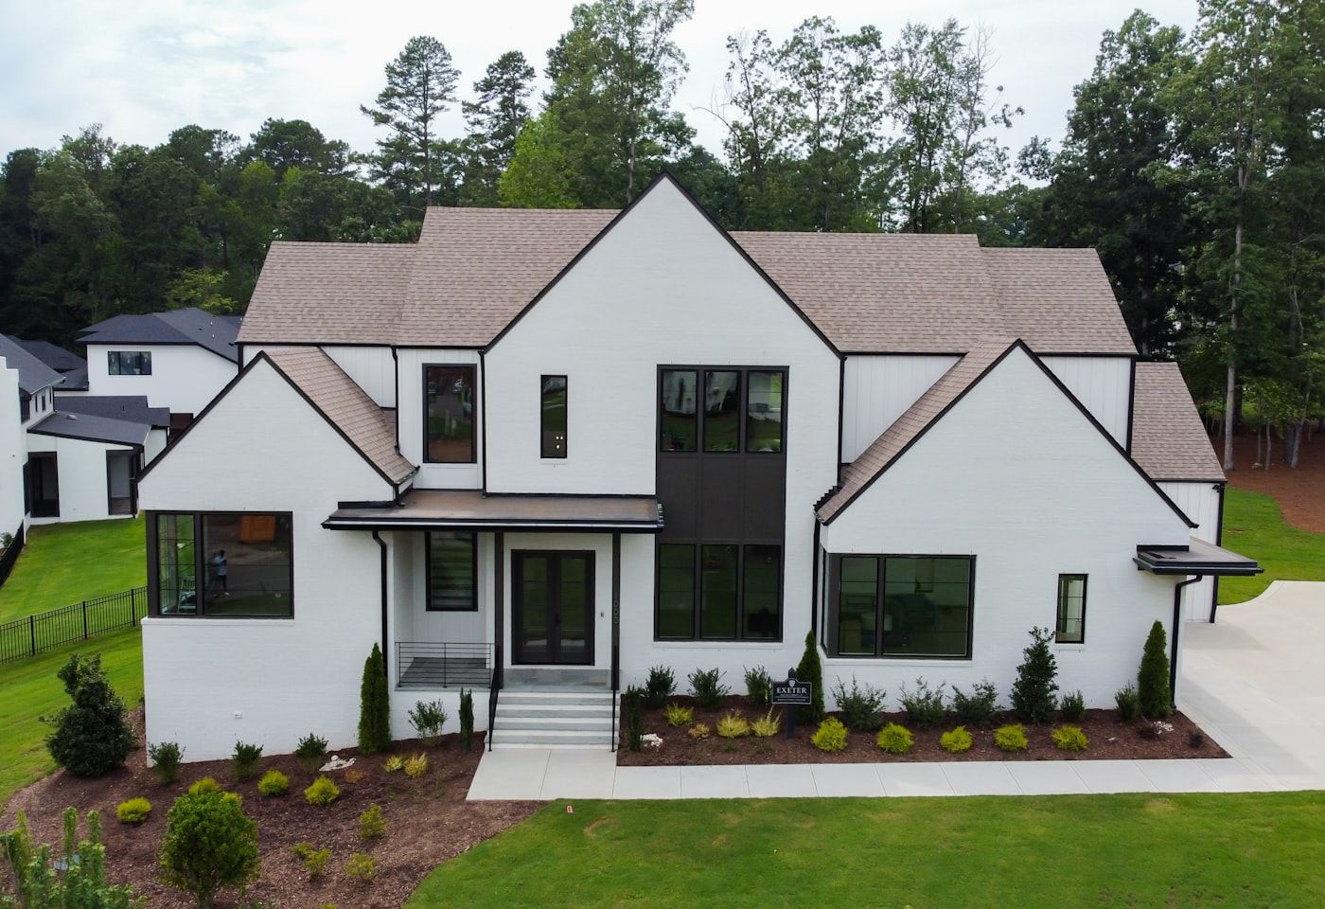
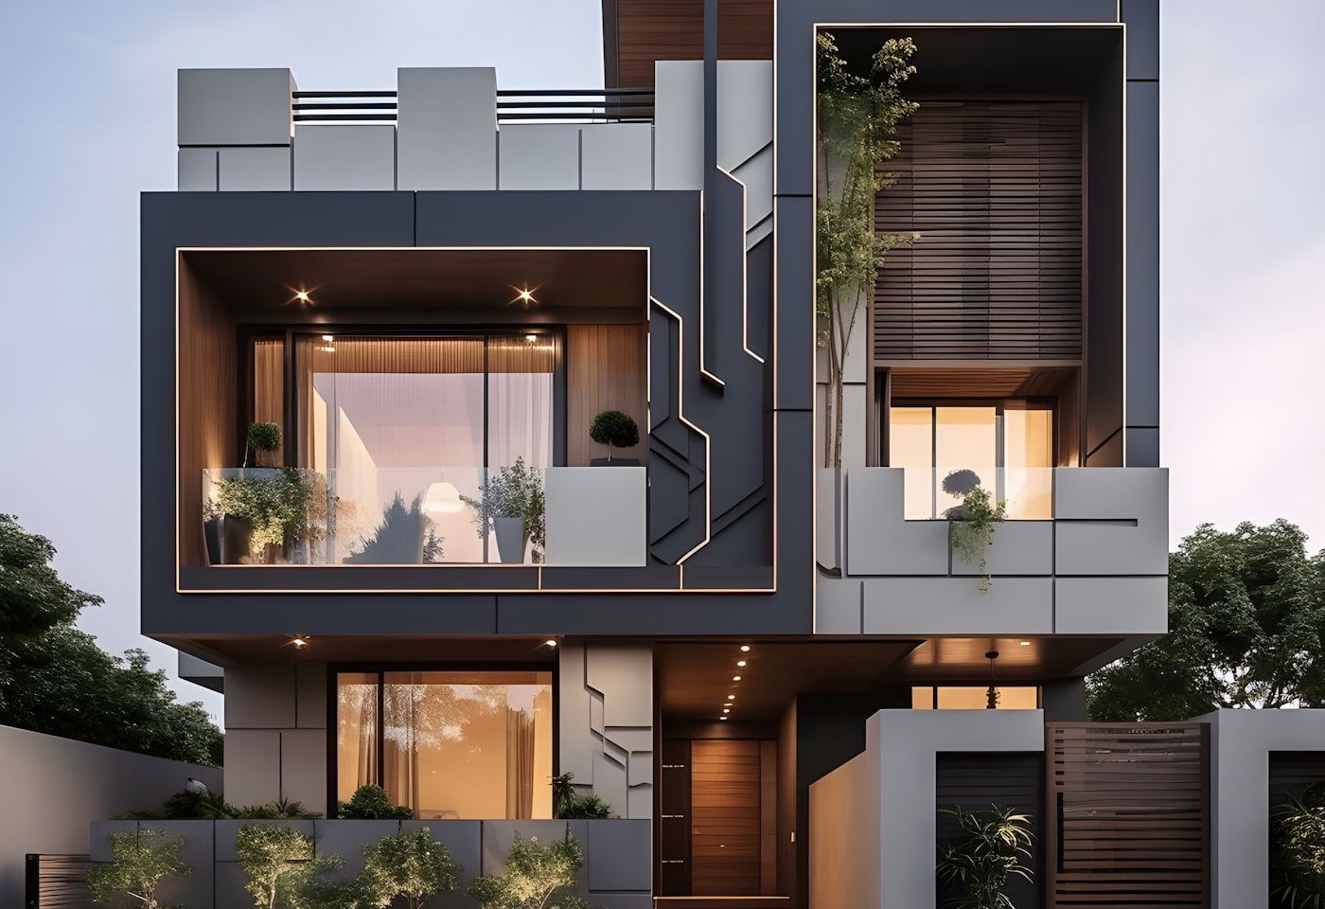
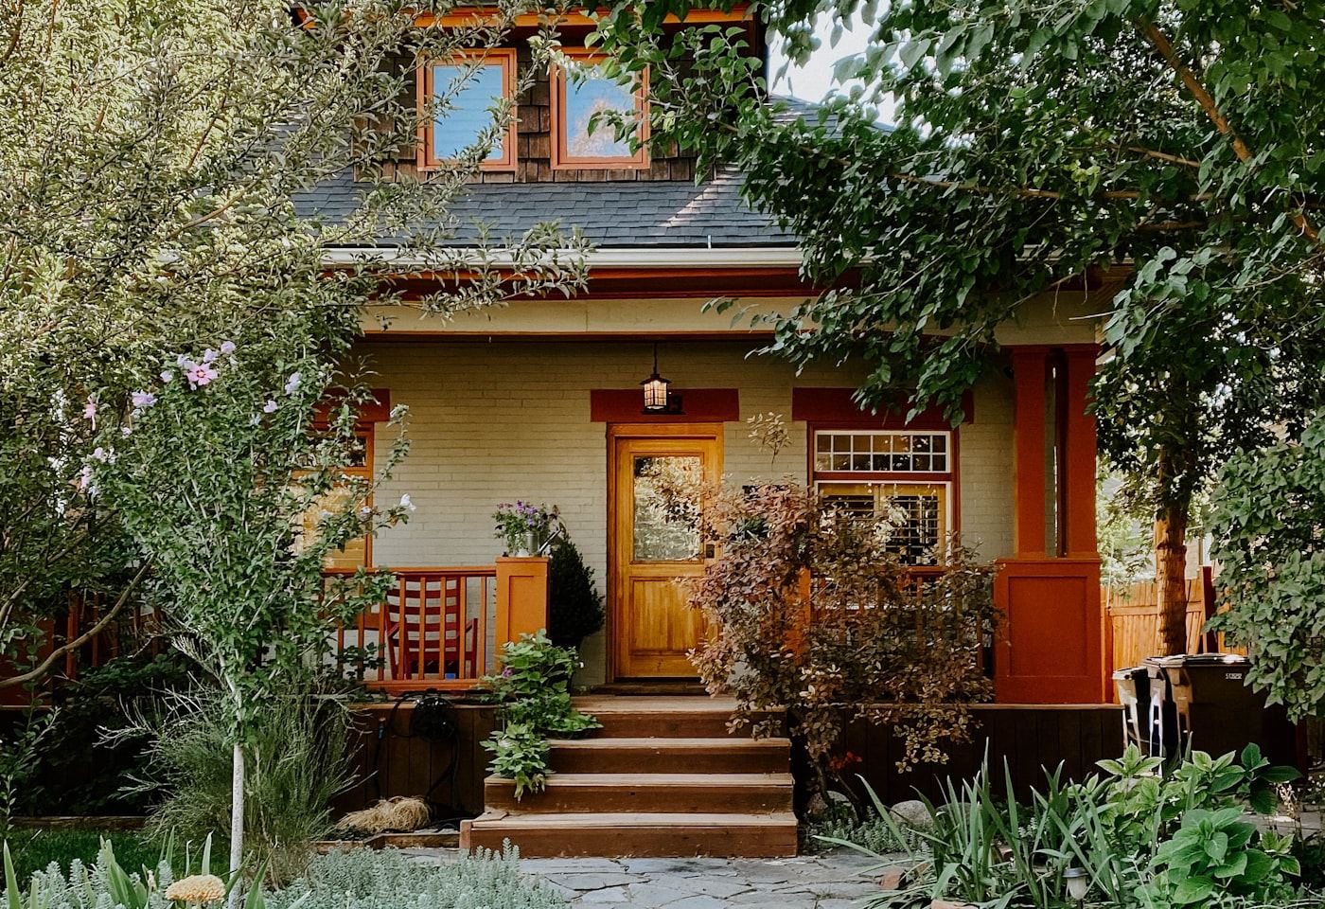
Compared on what a builder prices
| Modern Farmhouse | Modern | Craftsman | |
|---|---|---|---|
| Roof form | Gable, often simple, sometimes with a wrap over the porch. | Flat or low-slope, which makes drainage a design decision rather than a given. | Low-pitched with wide overhanging eaves — the National Park Service documents overhangs up to 3 ft on historic examples. |
| Roof material question | Metal or shingles. Both warranty documents are quoted in full on that page. | Membrane. NRCA recommends membrane systems be sloped to provide positive roof drainage — ask how. | Usually asphalt shingles, so the shingle warranty wording is the one to read. |
| Wall finish | Board-and-batten, commonly fiber cement. Substrate and finish are warranted separately. | Stucco, panel or metal. Panels come in fixed sizes, so alignment with openings is design work. | Often mixed: masonry pier bases, siding above, shingles in the gable. Three trades instead of one. |
| The specification that decides the quote | How far the battens run, and porch depth. | The window schedule — size, U-factor, SHGC per opening. | How many brackets, rafter tails and trim pieces you keep, and the porch depth. |
| Porch | Usually a feature, and priced as a second roof with its own foundation. | Often absent, or reduced to an entry canopy. | Essential to the style by definition in the historic documentation, and the one most likely to be deep enough to furnish and use. |
| What you maintain | Caulk lines and batten joints; the finish coat rather than the board. | Wall planes stay visible, so marks show; tall fixed glazing is not a ladder job. | Painted exterior wood, on a schedule the coating manufacturer sets, plus gutters under deep overhangs. |
| Fits best when | You want the porch and the roof line to do the work. | There is something worth pointing glass at, and the lot allows it. | The street already has houses of that era, or you want the porch to be the room you use. |
Every claim in this table that is not a description of shape is sourced on the style page it links to, with the date it was checked. Not confirmed: we have no source that ranks these three styles against each other by cost, so this page does not say one is cheaper than another. What it costs depends on how many of the details above you keep.
If you only settle three things first
1. Roof form and material
It changes framing, flashing, labor and the warranty document you will be handed. Settle it before the elevation. All three style pages start here for that reason.
2. Porch depth, in feet
A porch is a roof with its own foundation and it darkens the rooms behind it. “Covered porch” is not a specification; “8 ft deep, full width” is.
3. Wall finish, by product
Not “siding” but which product, because the warranty, the maintenance schedule and the trade doing the work all follow from it.
Once those three are settled, the brief writes itself — and the same brief is what makes three quotes comparable. Our costs page has the eight lines to make every builder show separately.
What to compare in three quotes →Put your version together
Four choices — floors, style, shape and color — and you get the photograph of the real house closest to it, plus a one-page brief. All three styles are in the tool.
Design my exterior →Free. No signup. Under a minute.