Exterior Styles
Craftsman house exterior ideas: 6 real homes, the details you need to specify
Craftsman and bungalow exteriors grew out of the early-twentieth-century Arts and Crafts tradition. Historic examples documented by the National Park Service commonly use wide overhanging eaves, exposed rafter tails, prominent porches and substantial porch columns on piers. For a new build the cost question is not whether the style is expensive. It is how many of those visible details you keep, what materials they use, and how the porch, roof and trim are written into the quote.
The short version
- The visible character comes from multiple trim, bracket, porch and material details. Each one is a line someone has to cut, fit and finish.
- Painted exterior wood needs periodic maintenance. How often depends on the coating, the exposure and the climate, so ask the coating manufacturer, not the internet.
- Deep or full-width porches are a documented Craftsman feature. Depth is the number to put in the brief, because it changes the roof, the foundation and the light in the rooms behind it.
Free. No signup. Under a minute. Craftsman is one of the three styles in the tool.
Six real houses
Real photographs, not renderings. Each one shows a different big decision.
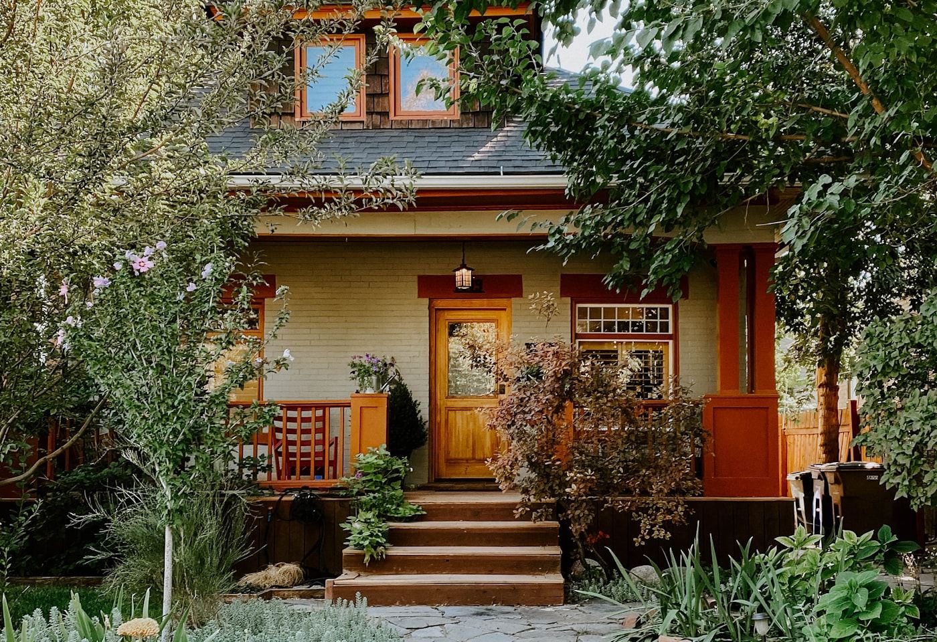
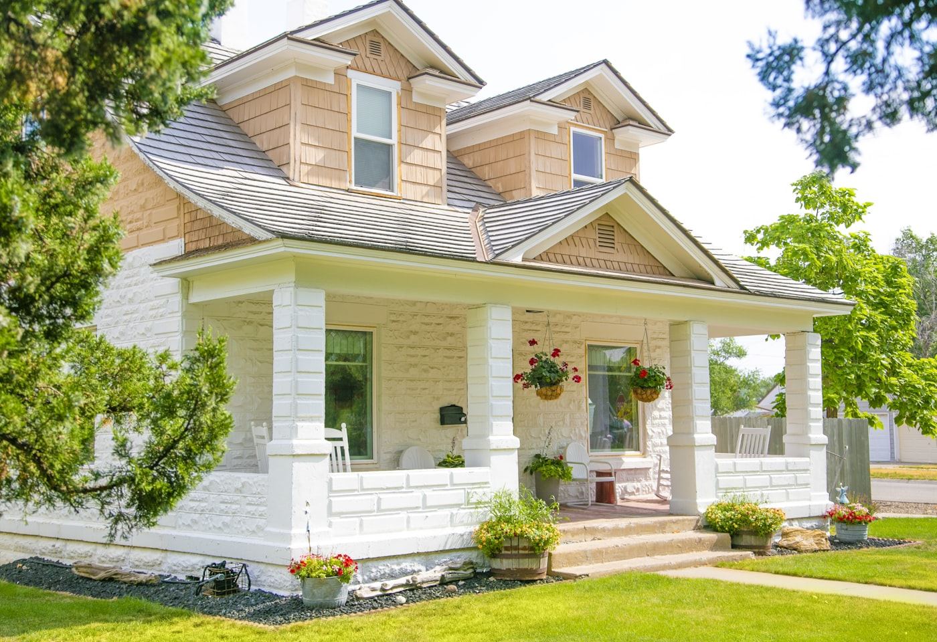
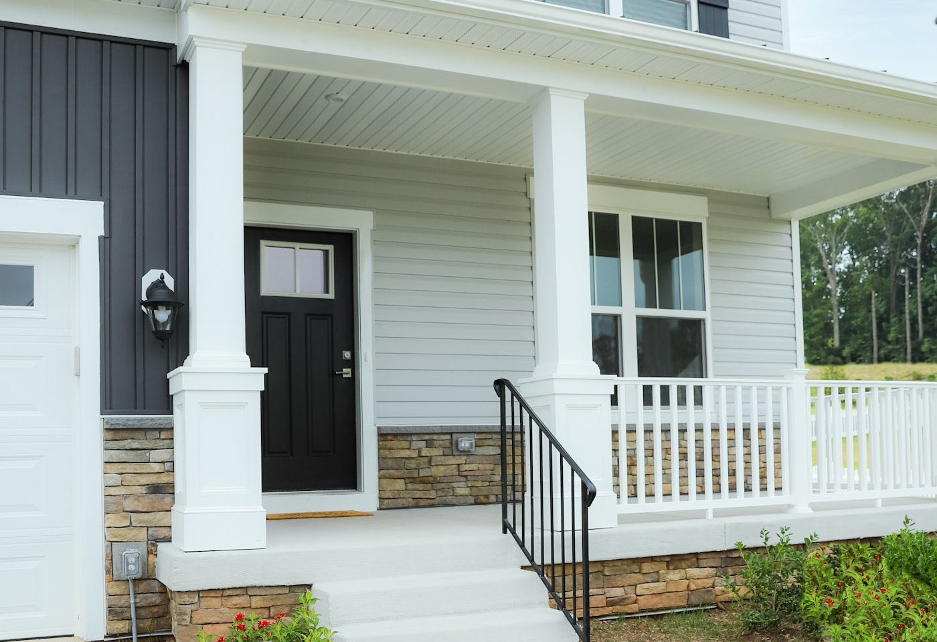
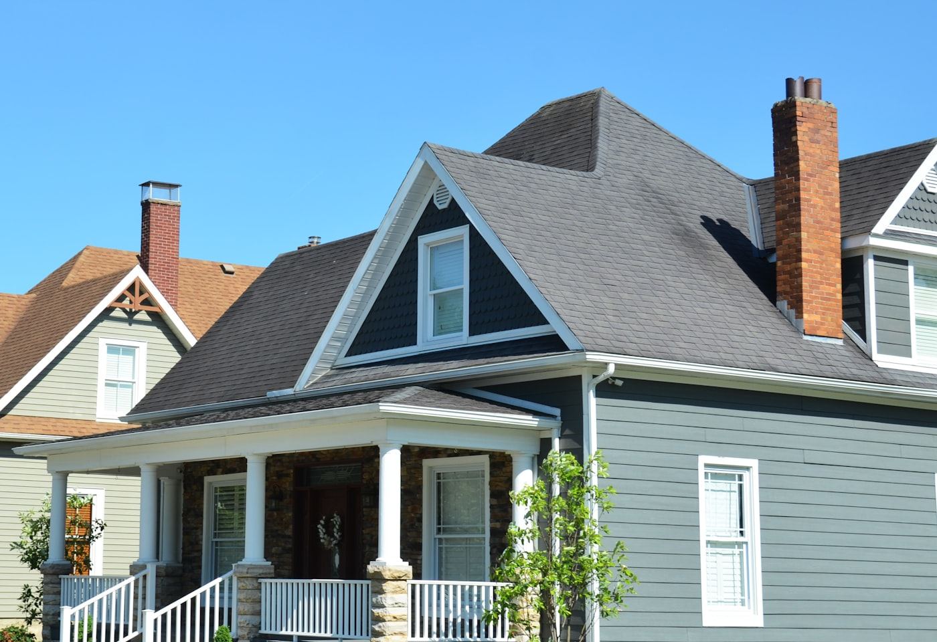
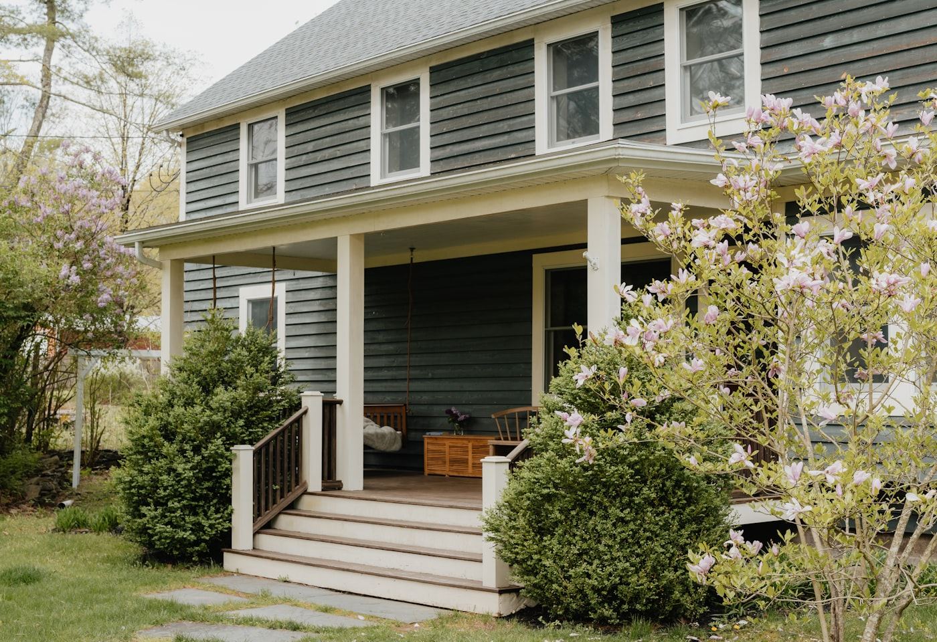
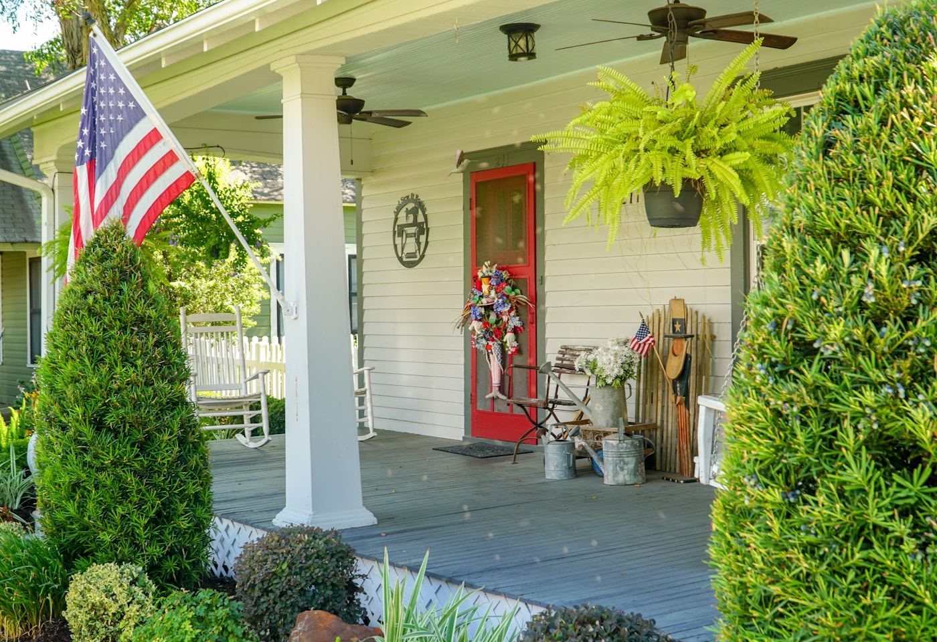
Seen one you like? Put your own floors, style, shape and color together, and get the photograph of the real house closest to it plus a one-page brief, in under a minute.
Design my exterior →Historic features worth writing into the brief
A house does not read as Craftsman because a catalog labels it that way. It reads as Craftsman because the roof edge, the porch and the trim are actually there. These are the features National Register documentation describes on historic Craftsman bungalows — which makes them useful, because each one can be written into a builder brief as a line.
| Feature | What the documentation says | What to put in the brief |
|---|---|---|
| Eaves | “The roof typically has wide overhanging eaves (up to 3 feet) on all sides of the house.” | The overhang dimension, on all four elevations. It changes the roof area, the gutters and the shading. |
| Knee braces | The eaves are “supported in-turn by large triangular knee braces, also known as ‘A’ frame eave brackets.” | How many, where, and whether they are structural or applied. Ask which, in writing. |
| Rafter tails | “This eave area always has exposed rafter tails. The tails may be cut in many different shapes and patterns.” | Exposed or boxed, the cut pattern, and how the end grain is sealed. |
| Porch | “Porches are an integral part of the transition from exterior to interior space and are essential on Craftsman style Bungalows by definition.” | Depth in feet, width, roof type, and whether the porch has its own foundation. |
| Columns and piers | “Columns are usually square and can be full in height. More commonly however are half-size columns placed on large bases of stone, stuccoed block or brick.” | Full-height or half-height on piers, the pier material, and whether the taper is real or a wrap. |
Quotations from National Register of Historic Places documentation published by the National Park Service (checked 2026-09-06). Not confirmed: we have not found a source that counts parts across styles, or that ranks Craftsman porch depth against other styles, so this page does not claim either.
What makes the price go up
The style name does not set one national budget. These five decisions are what a builder actually prices, so write them down and ask three builders to quote the same version.
The number of parts
Brackets, rafter tails, column bases, layered trim. Each one is a piece someone has to cut, fit and finish, and each one is a line a builder can add or leave out. Decide how many you actually want before you compare quotes, or you will be comparing different houses.
Tapered columns
They are not straight posts. The taper and the stone or brick base are real construction, and they are priced that way.
Deep porch
Like all deep porches, it is a second roof with its own foundation.
Mixed materials
Stone at the bottom, siding in the middle, shingles in the gable. Three trades instead of one.
Windows in groups
Craftsman elevations often group windows and surround them with substantial trim. More units and more trim is more work; ask for the window schedule and the trim detail as separate lines so you can see which one you are paying for.
We do not print a price per square foot. Any number we published would be wrong for your area within months. Ask three local builders for a range on the size you want, and compare what each one includes. For national context on where the money goes across a whole house, see cost to build a house.
A Craftsman roof is usually asphalt shingles, so the warranty wording is worth reading before the color. The GAF shingle warranty and the ABC Metal Roofing Galvalume warranty are quoted side by side here: modern farmhouse exterior ideas, and what each choice costs.
Before you settle the design, settle the budget it has to fit. Our costs page sets out the national benchmarks, what they can and cannot tell you, and which lines to make each builder show separately.
What to settle first →What it is like to live with
The parts that are not in the brochure.
A lot of wood to paint
Painted exterior wood needs periodic maintenance, and this style has a lot of it. How often depends on the coating, the exposure and the climate — ask the coating manufacturer for its stated maintenance interval rather than assuming a number.
Rafter tails are exposed
That is the look. It also means exposed end grain, which is where rot starts if it is not sealed.
Deep porches are dark
A deep or full-width porch is a documented feature of the style, and it puts a roof over the windows behind it. Stand in a finished one at the time of day you actually use those rooms before you settle the depth.
Stone bases collect splash
Mud and mildew build up at the bottom. Easy to clean, easy to forget.
Gutters matter more
With deep overhangs and lots of trim, water in the wrong place does more damage. Keep them clear.
Is it right for your lot?
Older neighborhood
This is its natural home. It sits comfortably next to houses from the same era.
Lot with big trees
Shade suits the style visually, and it also means damp shingles, leaf loads in deep gutters and slower drying on painted trim. Plan the gutter access and the coating schedule around it.
Modern subdivision
It can look out of place next to very plain houses. The modern craftsman version bridges it better.
Wet climate
Fine, but seal the exposed wood ends properly and keep the gutters working.
Very hot climate
Overhangs and porches can shade the wall and the windows behind them. How much they help depends on orientation, overhang depth and the window specification, so treat it as a design input rather than a solved problem.
How we checked this
The style description on this page is taken from National Register of Historic Places documentation published by the National Park Service, read on 6 September 2026, and the quoted phrases are that document’s words rather than ours. Everything about cost is written as a question to ask a builder, because we have no source that prices Craftsman detailing nationally, and any figure we printed would be wrong somewhere. Maintenance intervals for painted wood come from coating manufacturers and vary by product, exposure and climate, so this page tells you where to look rather than giving you a number. Where we could not find a public source — a part count across styles, a porch-depth ranking — the page says Not confirmed. The photographs are free stock images of real houses via Unsplash; they are not houses we have visited or priced.
Sources
- National Park Service — National Register of Historic Places documentation describing Craftsman/Bungalow eaves, knee braces, exposed rafter tails, porches and columns on piers. Checked 2026-09-06.
- Roof warranty documents (GAF, ABC Metal Roofing) are quoted in full on our modern farmhouse page.
Now do yours
Pick the floors, the style, the shape and the color. Get the photograph of the real house closest to it, and a one-page brief you can hand straight to a builder.
Design my exterior →Free. No signup.